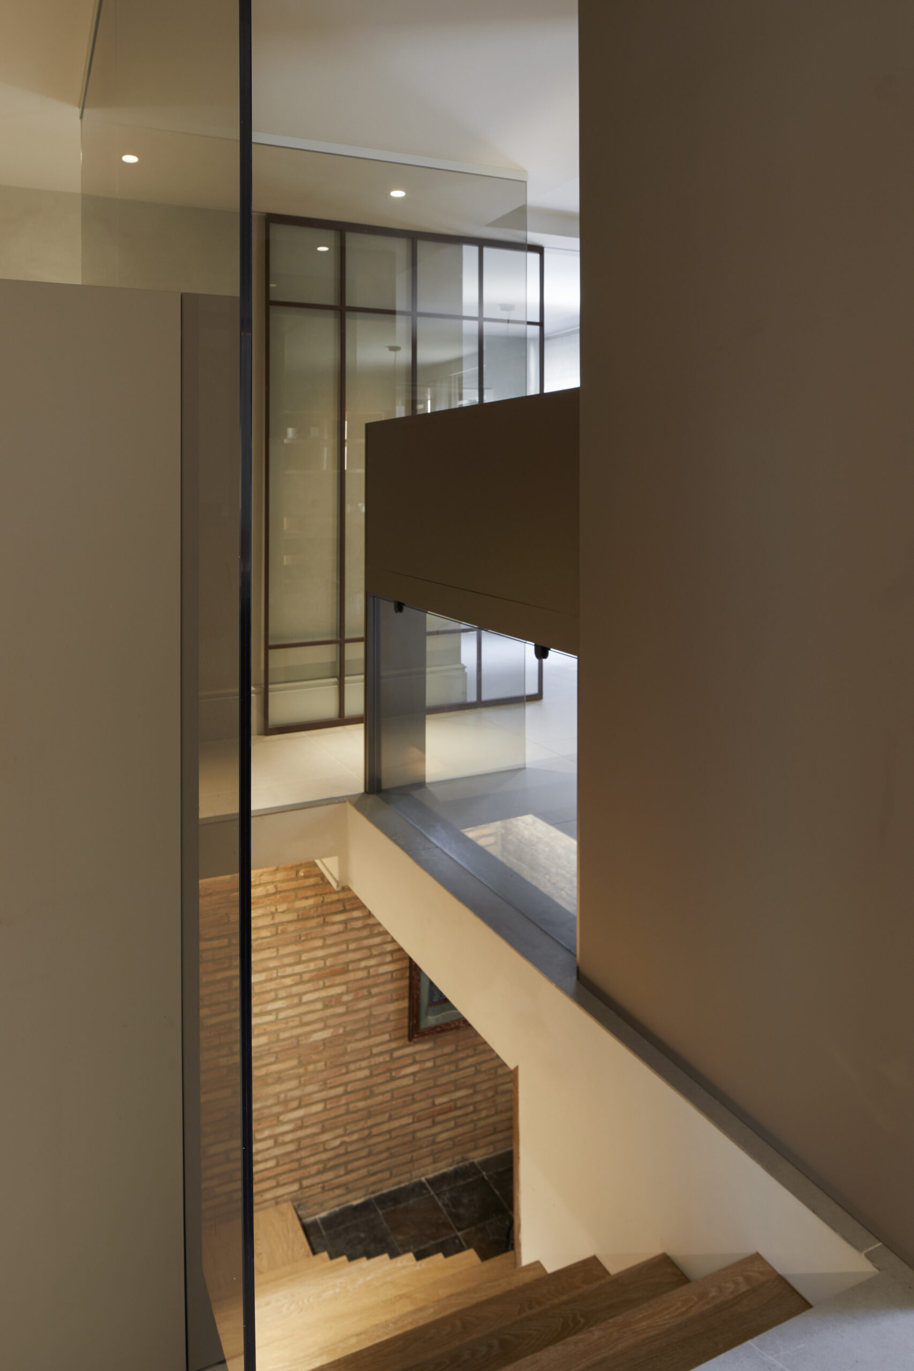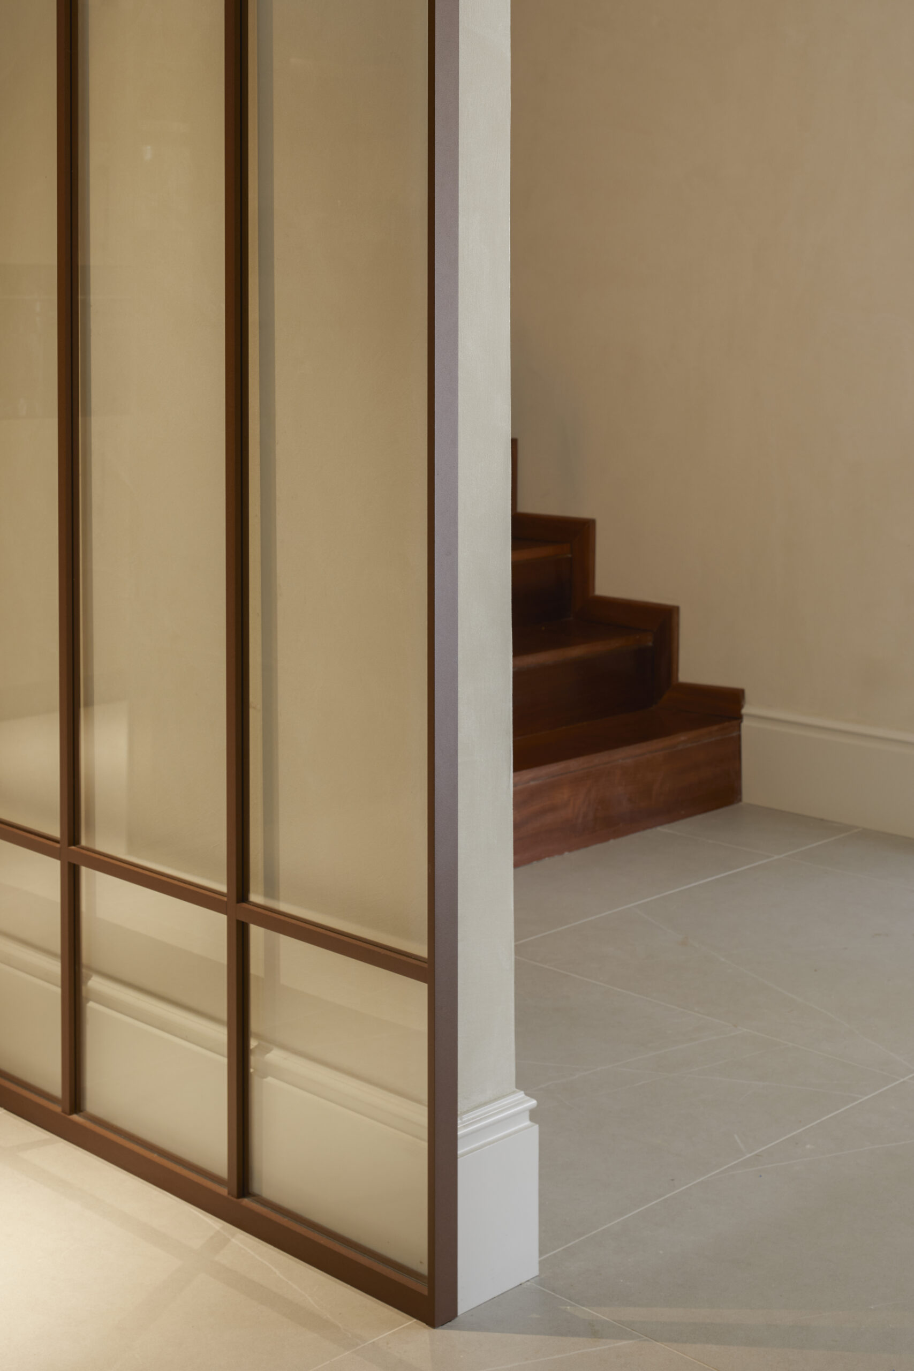

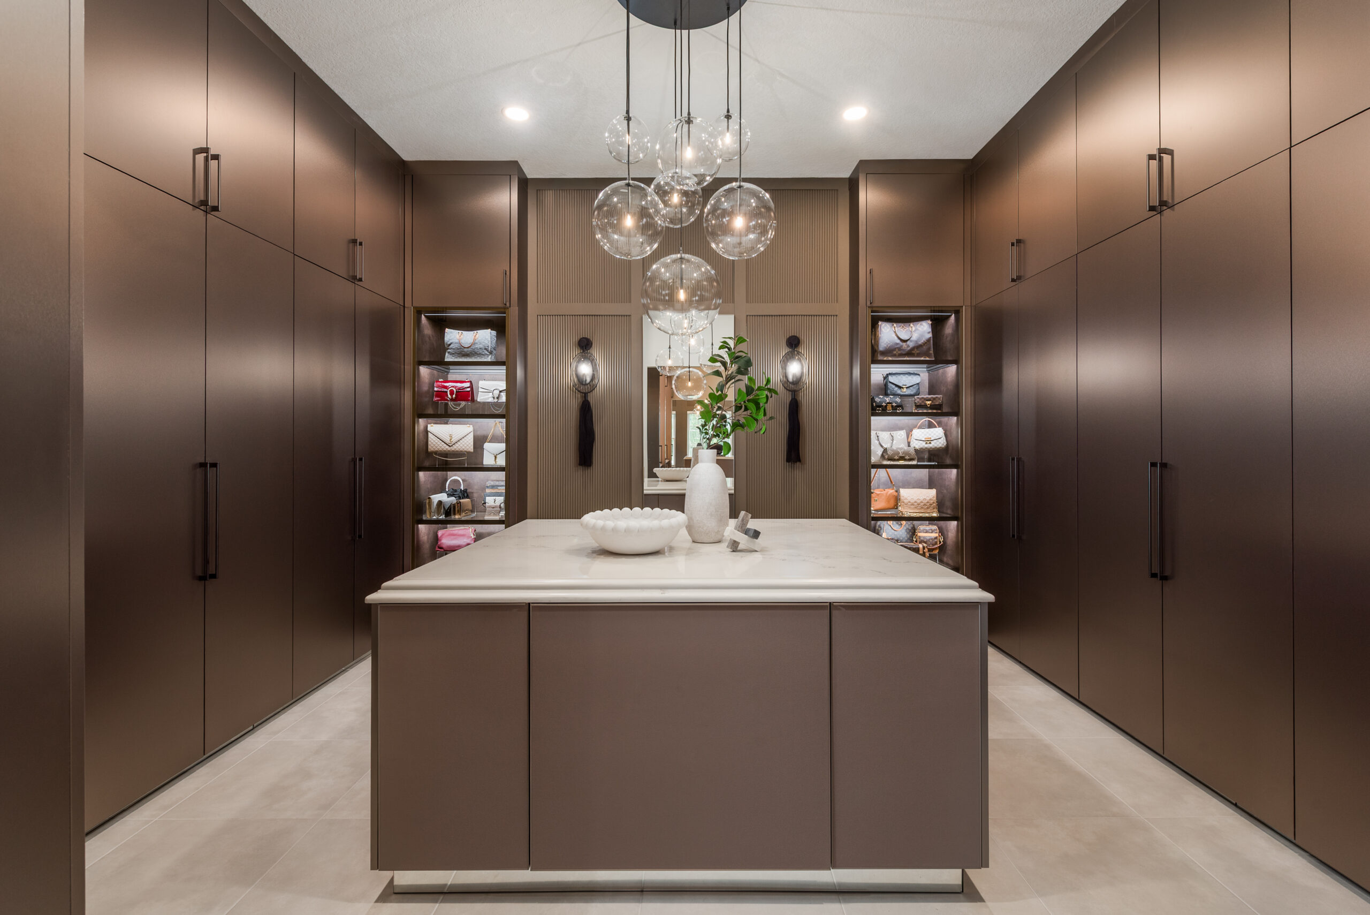
This walk-in closet, designed by Cruz Interiors and realized by DOCA Tampa for a home in Lutz, Florida, is conceived as another part of the architecture of the home. A large and well-organized space where each element has been selected to combine storage, display, and comfort in daily life.
The distribution takes advantage of the different zones of the walk-in closet to create a balanced composition, alternating between closed spaces and more open areas, while allowing the materials to also become protagonists of the project.
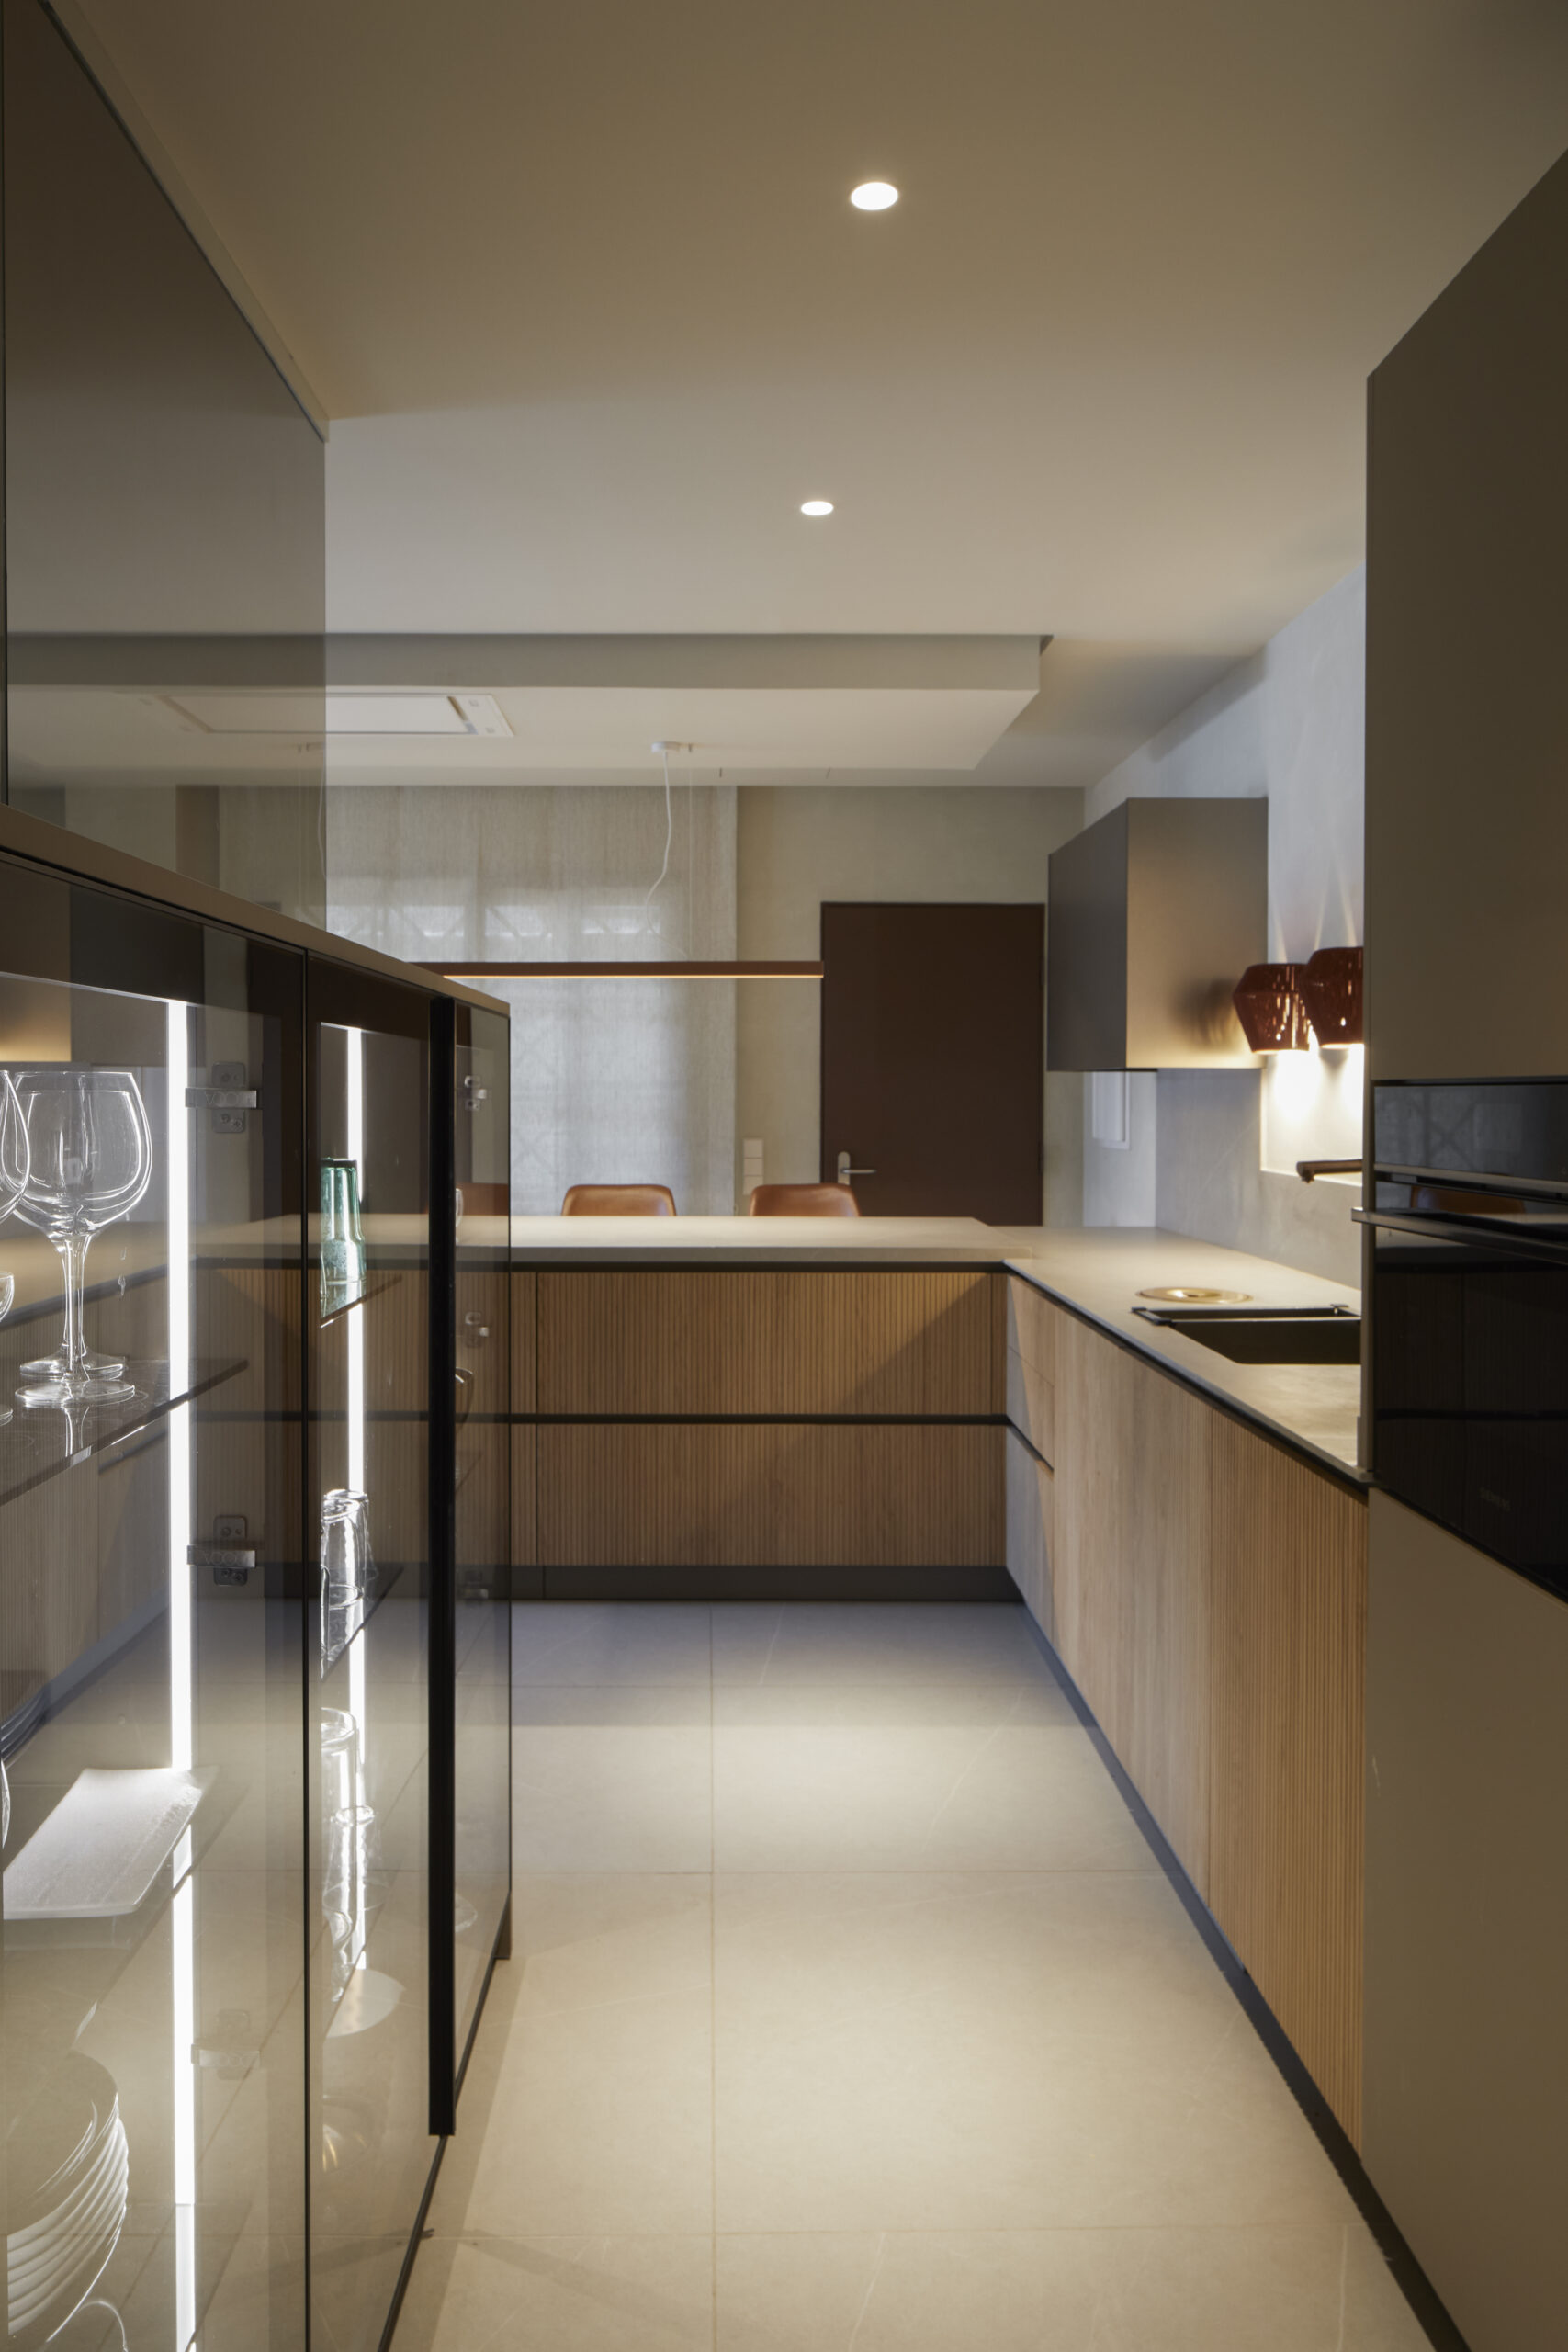
In the powder room, Borno Roble Riftcut has been used, with a special dye developed specifically for this project and a soft 10% sheen finish. The wood provides a natural character and creates a contrast with the rest of the finishes, differentiating each zone without breaking the continuity of the closet.
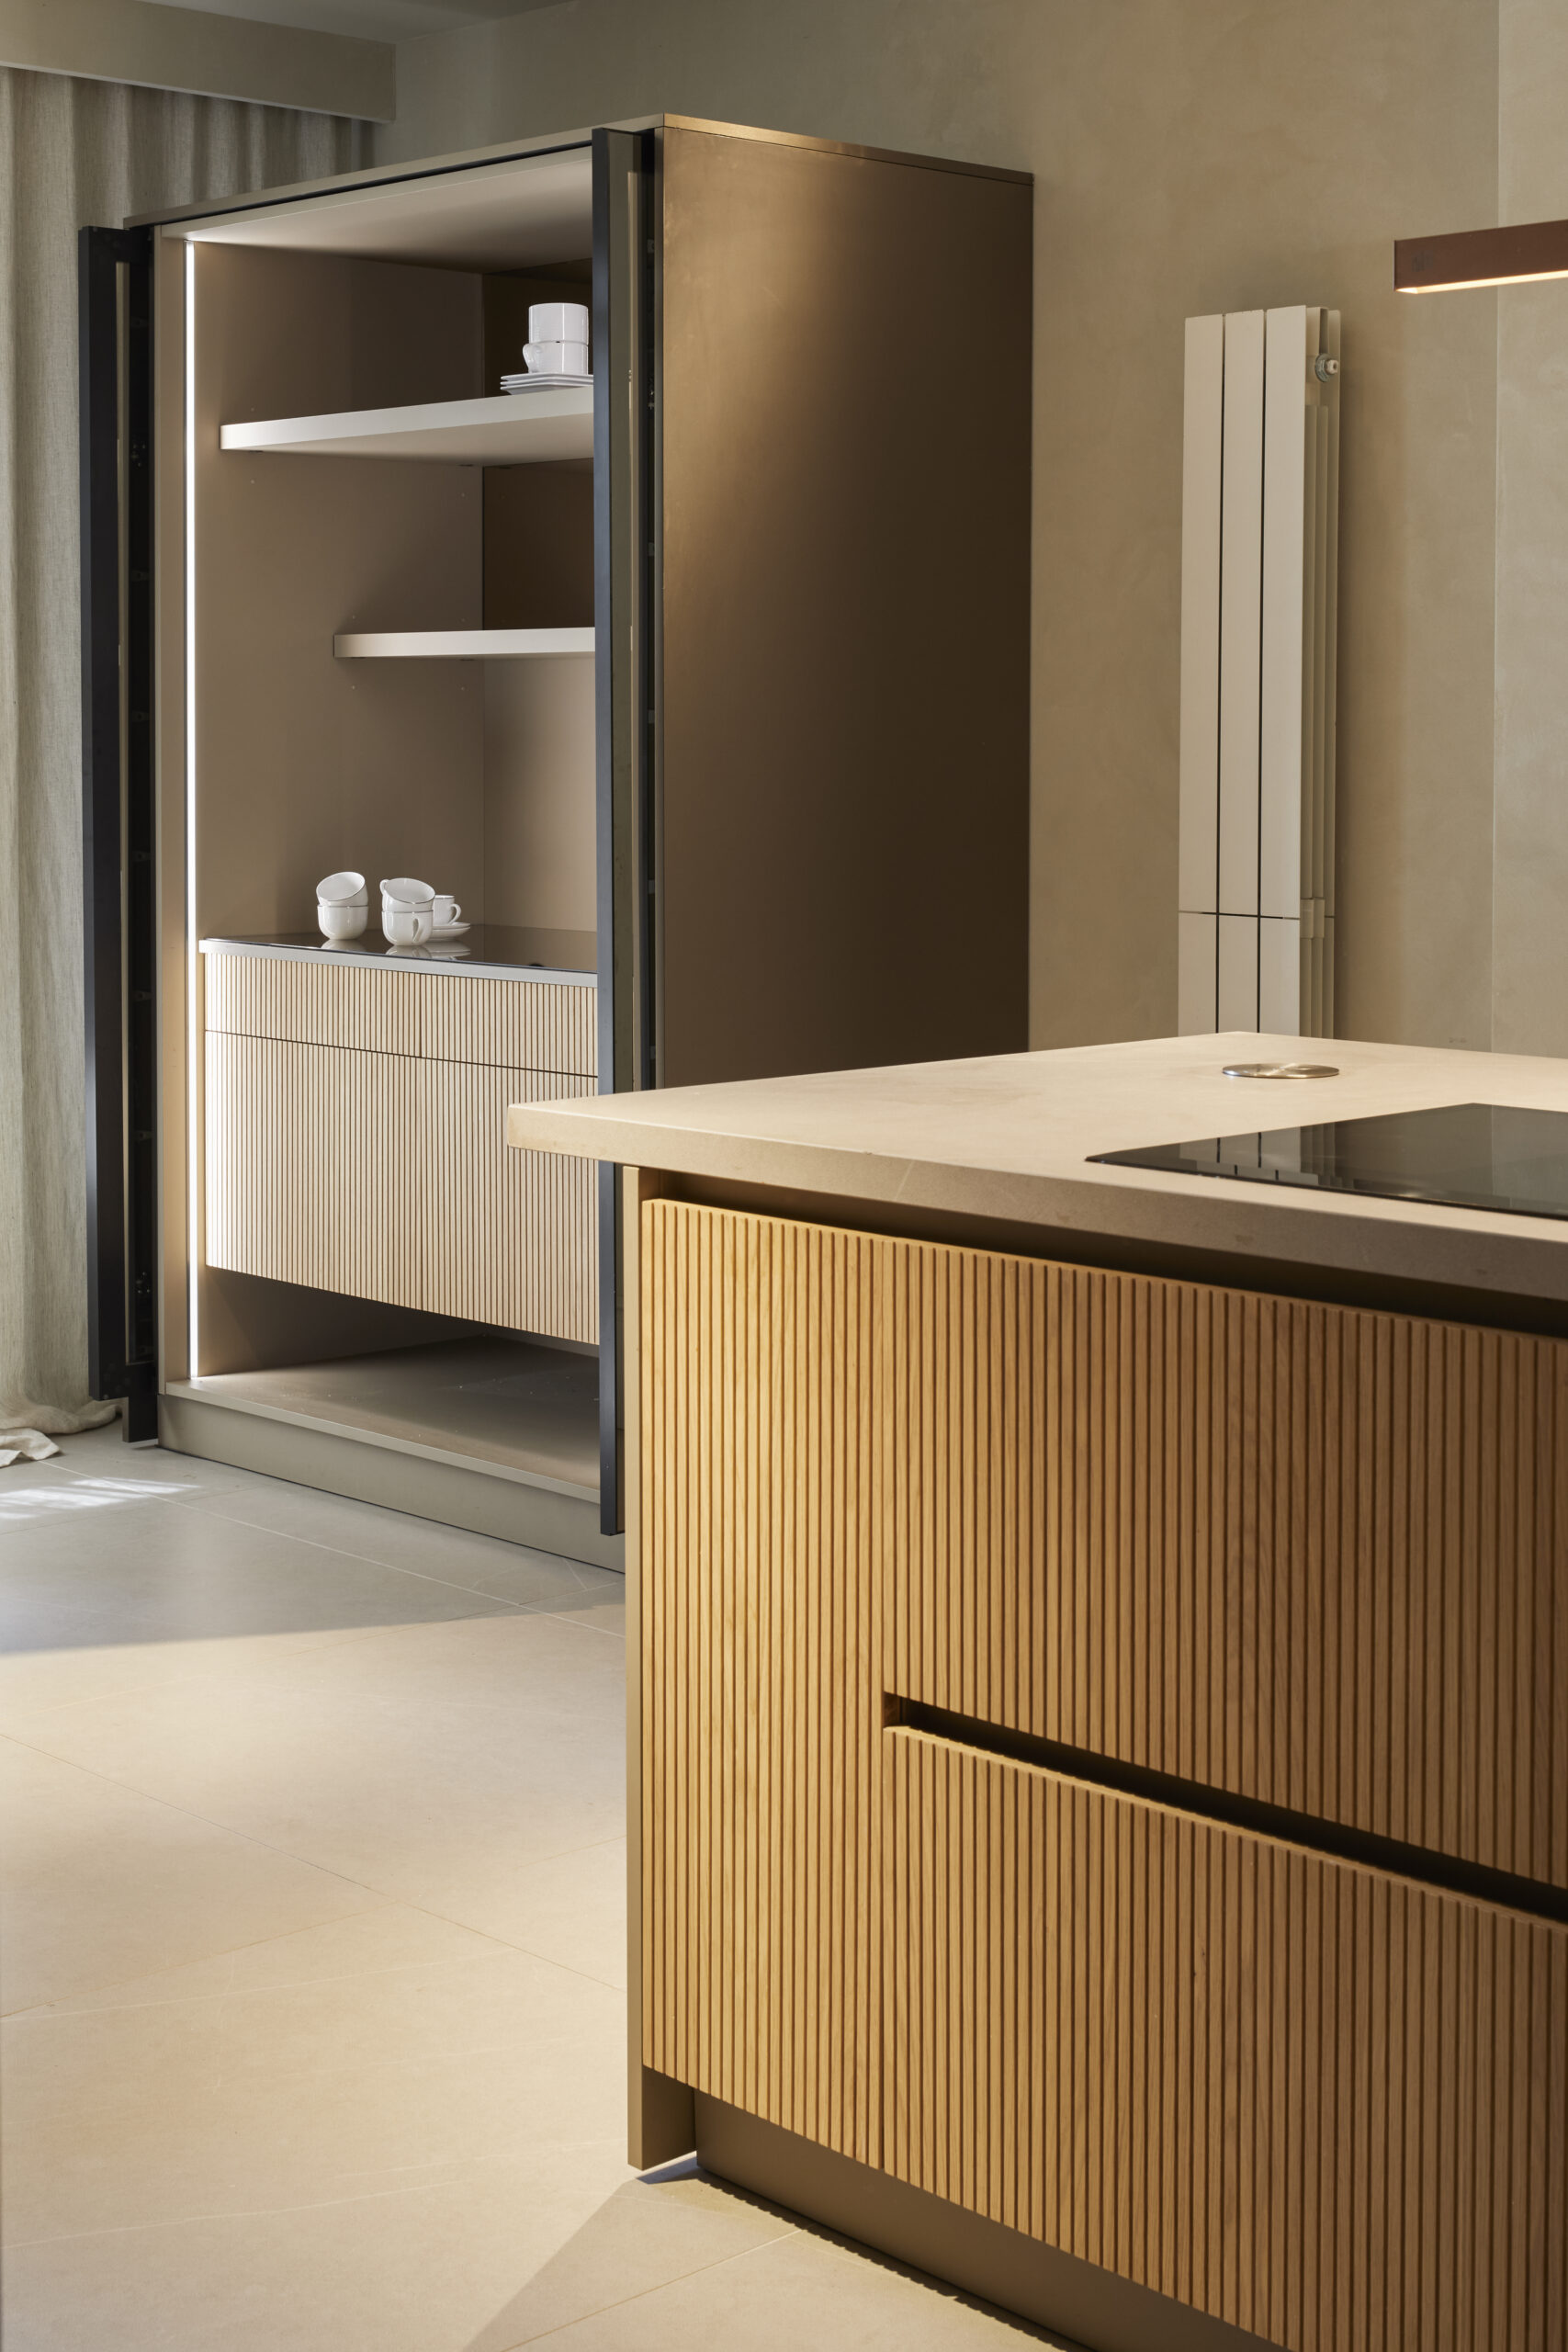
The doors in Champagne 1700 finish are combined with the fronts and interiors of the drawers covered in buffalo-effect synthetic leather, customized by Ecodomo. This combination provides texture and warmth to the whole space and allows the same aesthetic line to be maintained, including inside the furniture. Special attention has been paid to those details that are part of everyday use.
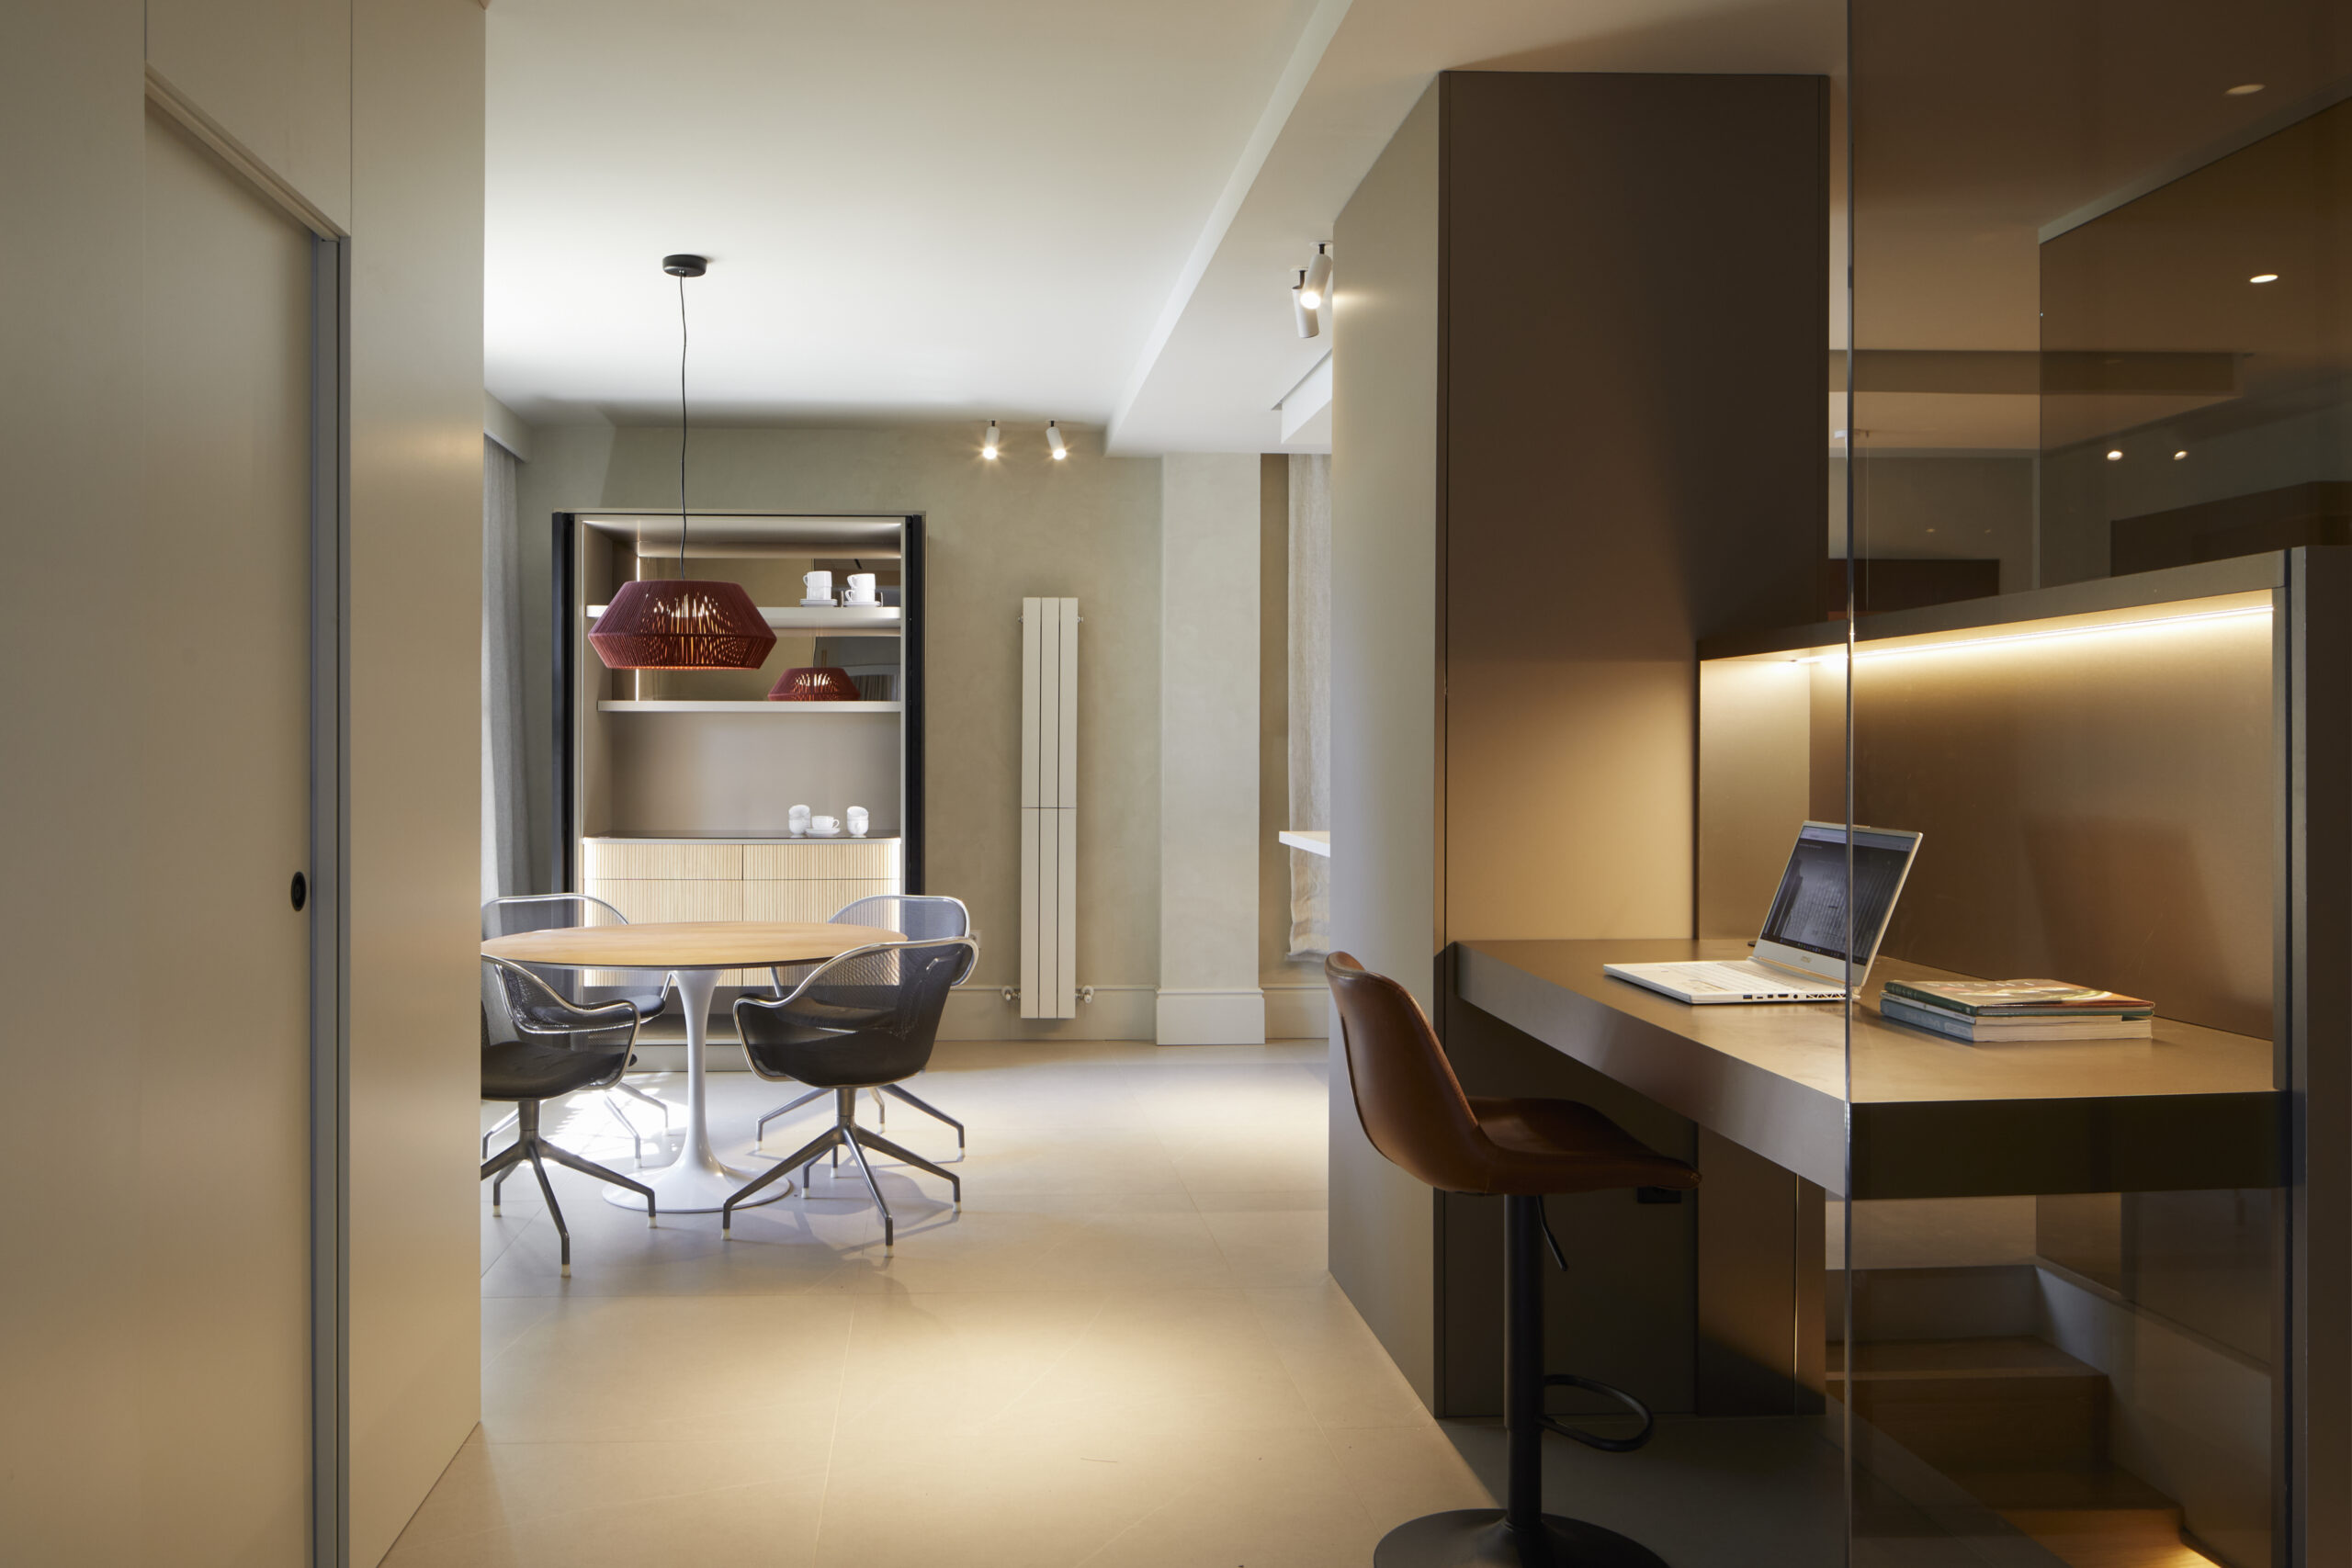
Integrated lighting complements the furniture design and helps to highlight both the materials and the display areas. To all of this can be added the mirrored plinths and a selection of fully customized accessories, developed to adapt to the specific needs of the project.
The result is a walk-in closet where every detail has been carefully considered, where materials, lighting, and bespoke solutions work together to create a functional space that connects with the rest of the home.
In collaboration with Couture Cabinetry and photographed by BOS Images, this project presents a way of understanding the closet not as an independent room, but as a space that forms part of the architecture and the everyday life of the home.